

Calculating the required lumens for a large-scale commercial office is not the same as choosing a few bright fixtures from a catalog. Office lighting must support screen work, meetings, circulation, visual comfort, energy targets, control zones, maintenance, and the interior design concept. If the lumen estimate is too low, the office may feel dull and unproductive. If it is too high, the project may create glare, waste energy, and increase cost.
This guide explains how to calculate the required lumens for large-scale commercial office lighting using a practical project method. It is written for architects, contractors, electrical consultants, lighting distributors, facility managers, and procurement teams who need a clear starting point before final photometric design. Buyers can also review Enton LED’s indoor lights, surface downlights, recessed downlights, track lights, and All Products page when comparing fixture options.

First, Understand Lumens, Lux, and Foot-Candles
Before calculating office lighting, buyers should separate three common terms:
- Lumens: the amount of visible light produced by a fixture or light source.
- Lux: lumens per square meter on a surface, such as a desk or work plane.
- Foot-candles: lumens per square foot, commonly used in North American lighting calculations.
Lumens tell you how much light the fixture produces. Lux or foot-candles tell you how much light reaches the working surface. A 4,000-lumen fixture does not deliver all 4,000 lumens to the desk. Some light is absorbed by the fixture optics, ceiling, walls, furniture, spacing, dirt depreciation, and layout conditions.
That is why large office lighting calculations should not stop at fixture lumens. They should estimate delivered light on the work plane and then account for real project losses.
The Basic Formula for Office Lighting
The simplest starting formula is:
Required delivered lumens = target lux 脳 area in square meters
For projects using foot-candles:
Required delivered lumens = target foot-candles 脳 area in square feet
However, this only gives the lumens needed on the work plane. To estimate total fixture lumens, the calculation should include utilization and loss factors:
Total fixture lumens = target lux 脳 area 梅 (CU 脳 LLF)
Or in foot-candles:
Total fixture lumens = target foot-candles 脳 area 梅 (CU 脳 LLF)
In this formula, CU means coefficient of utilization and LLF means light loss factor. These two values help the calculation move closer to real-world conditions.
Step 1: Define the Office Zones
A large commercial office should not be calculated as one single room unless the entire area has the same function. Different zones need different light levels, fixture types, and control strategies.
Common office zones include:
- Open workstations.
- Private offices.
- Meeting rooms and training rooms.
- Reception and waiting areas.
- Corridors and circulation paths.
- Pantry, lounge, and collaboration areas.
- Print rooms, storage rooms, and back-of-house spaces.
- Showrooms, sample review areas, or client presentation zones.
Each zone should have its own area, target illuminance, fixture type, mounting height, and control requirement. This avoids over-lighting corridors while under-lighting workstations.
Step 2: Choose a Target Illuminance Level
The target illuminance depends on the office function, visual task, local code, project standard, and user expectation. Many office projects use approximate starting ranges such as 300 to 500 lux for general work areas, with higher levels for detailed task work and lower levels for circulation areas. The final target should be confirmed against local standards and project requirements.
For practical early planning, buyers may use starting points such as:
- Open office workstations: often planned around 300 to 500 lux depending on task and design approach.
- Meeting rooms: often 300 to 500 lux with dimming for presentations.
- Reception areas: often 200 to 300 lux plus accent lighting.
- Corridors: often lower than work areas, commonly around 100 to 200 lux.
- Detailed work or sample review: may require higher task lighting or local lighting.
The OSHA computer workstation environment guidance emphasizes well-distributed diffuse light for computer work because it helps reduce hot spots and glare surfaces. For office projects, this means the target illuminance should be balanced with glare control and brightness distribution.
Step 3: Measure or Estimate the Area
After defining the zone, calculate the floor area. For metric projects, use square meters. For North American projects, use square feet.
Examples:
- A 20 m 脳 30 m open office = 600 m虏.
- A 10 m 脳 12 m meeting room = 120 m虏.
- A 60 ft 脳 80 ft workstation area = 4,800 ft虏.
For early budgeting, floor area may be enough. For final design, the calculation should also consider ceiling height, furniture layout, work plane height, reflectance, fixture spacing, daylight, and room shape.
Step 4: Apply CU and LLF
The coefficient of utilization, or CU, estimates how effectively fixture light reaches the work plane. It is affected by fixture distribution, room shape, ceiling height, surface reflectance, and mounting position. A fixture with high lumen output may still deliver poor working light if the optics are inefficient or the layout is wrong.
The light loss factor, or LLF, accounts for lumen depreciation and real use conditions over time. LED output gradually decreases, fixtures get dusty, room surfaces change, and maintenance intervals affect delivered light.
For early planning, designers sometimes use conservative placeholder values until photometric files and project details are available. For example:
- CU may be estimated around 0.5 to 0.8 depending on fixture and room conditions.
- LLF may be estimated around 0.7 to 0.9 depending on maintenance and product quality.
These are not universal values. A lighting designer should confirm them with fixture photometric data, room reflectance, and maintenance assumptions.
Example Calculation: 1,000 m虏 Open Office
Assume a large open office area has the following planning conditions:
- Area: 1,000 m虏.
- Target illuminance: 500 lux.
- Estimated CU: 0.65.
- Estimated LLF: 0.80.
Use the formula:
Total fixture lumens = target lux 脳 area 梅 (CU 脳 LLF)
The calculation becomes:
500 脳 1,000 梅 (0.65 脳 0.80) = 961,538 total fixture lumens
If the project uses LED fixtures rated at 4,000 lumens each, the rough fixture count is:
961,538 梅 4,000 = 240.4 fixtures
So the early estimate would be about 241 fixtures. The final count may change after photometric layout, spacing, ceiling height, glare review, control zoning, and furniture coordination.
Example Calculation: 10,000 ft虏 Office Area
For a project using foot-candles, assume:
- Area: 10,000 ft虏.
- Target illuminance: 40 foot-candles.
- Estimated CU: 0.60.
- Estimated LLF: 0.80.
Use the formula:
Total fixture lumens = foot-candles 脳 area 梅 (CU 脳 LLF)
The calculation becomes:
40 脳 10,000 梅 (0.60 脳 0.80) = 833,333 total fixture lumens
If each fixture provides 5,000 lumens, the rough fixture count is:
833,333 梅 5,000 = 166.7 fixtures
The early estimate would be about 167 fixtures, before final layout review.
Do Not Ignore Fixture Type
The same lumen target can be achieved with different fixture types, but the final office will not feel the same. A grid of downlights, suspended linear pendants, surface downlights, track lights, and indirect lighting can each create different comfort, uniformity, glare, and visual style.
Common fixture choices include:
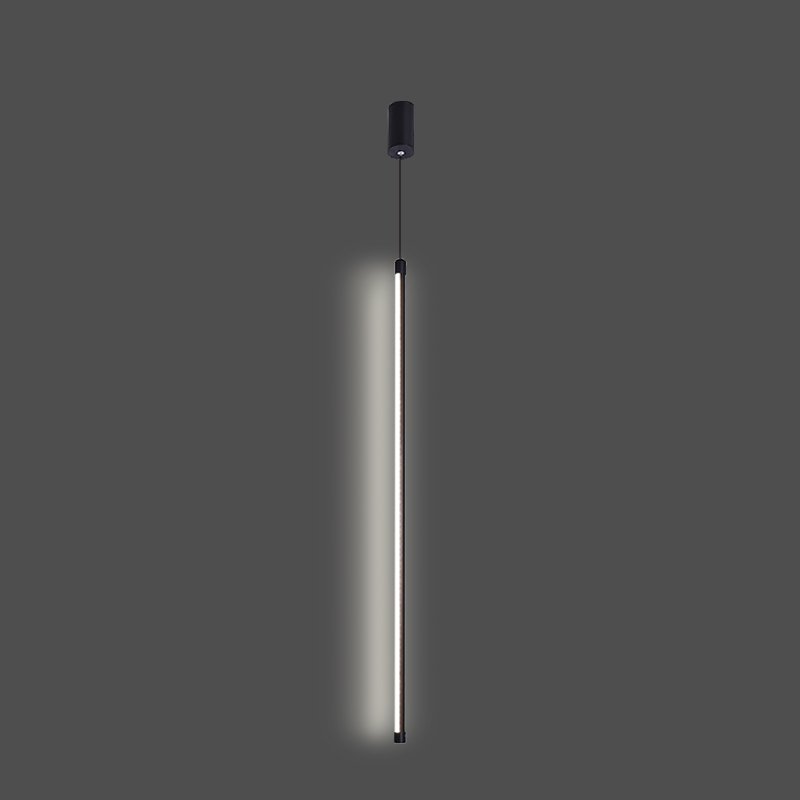
- Linear pendant lights: useful for open offices, workstations, conference rooms, and clean architectural ceilings.
- Surface downlights: useful for concrete ceilings, retrofit projects, corridors, private offices, and spaces where recessed installation is limited.
- Recessed downlights: useful for clean ceilings, meeting rooms, reception areas, corridors, and hospitality-style office spaces.
- Track lights: useful for showrooms, feature walls, sample areas, reception displays, and flexible accent lighting.
- Task lighting: useful when individual desks or detailed work areas need local support without over-lighting the whole office.
Enton LED’s article on why linear LED lighting is becoming standard for modern commercial projects explains why linear fixtures are often used in contemporary office and commercial interiors.
Glare Control Can Change the Best Lumen Decision
More lumens do not always mean better office lighting. Too much brightness, poor lens design, bad fixture placement, or strong reflected glare from monitors can make employees uncomfortable. A lower-lumen fixture with better optics may create a more productive office than a high-output fixture that causes visual fatigue.
For screen-heavy offices, calculate lumens together with glare control. Consider fixture shielding, diffuser quality, UGR-related data, spacing, mounting height, monitor direction, ceiling brightness, and wall reflectance. Enton LED’s article on glare control in surface downlights for modern offices explains why visual comfort matters in productivity-focused workplaces.
The WELL electric light glare control feature also highlights the importance of reducing direct and overhead glare. Even if a project is not pursuing certification, glare control is still a useful design principle for offices.
Color Quality and CCT Affect the Final Office Experience
Lumen calculations focus on quantity, but office lighting also needs quality. Two offices may both reach 500 lux, yet one may feel comfortable and professional while the other feels cold, flat, or visually tiring.
Important quality factors include:
- CCT, such as 3000K, 3500K, or 4000K depending on the office concept.
- CRI, especially for design studios, showrooms, sample review areas, and client-facing offices.
- Color consistency across fixture batches.
- Flicker performance, especially for video calls and camera-heavy environments.
- Dimming behavior and color stability at lower output.
Enton LED’s guide to high CRI lighting in retail, hospitality, and office environments explains why color rendering affects material appearance, visual perception, and premium commercial interiors.
Controls Help Match Lumens to Real Office Use
Large offices rarely need one fixed light level everywhere, all day. Daylight changes, meeting rooms switch between discussion and presentation, cleaning teams need brighter light, and open offices may benefit from zones that respond to occupancy.
The U.S. Department of Energy lighting controls overview explains common methods such as dimmers, sensors, timers, and photosensors. For commercial offices, controls help the calculated lumen package become more adaptable in real operation.
When calculating lumens, buyers should also ask:
- Which zones should dim separately?
- Which areas receive useful daylight?
- Which rooms need presentation scenes?
- Should corridors use occupancy sensors?
- Do managers need centralized control or simple wall controls?
- Will the fixture drivers support the required dimming protocol?
Large-Scale Office Calculation Workflow
For a real project, use the lumen formula as one part of a broader workflow:
- Divide the office into functional zones.
- Confirm the target illuminance for each zone.
- Measure the area of each zone.
- Select provisional CU and LLF assumptions.
- Calculate total fixture lumens for each zone.
- Shortlist fixture types and lumen packages.
- Estimate fixture count by dividing total fixture lumens by fixture output.
- Check spacing, ceiling height, glare, uniformity, controls, and layout.
- Request samples and photometric data from the supplier.
- Finalize the design through lighting simulation or consultant review.
This workflow helps procurement teams avoid buying only by unit price. It also helps designers explain why one fixture package may be better than another even when the wattage looks similar.
Common Mistakes in Office Lumen Calculations
Large-scale projects can become expensive when the initial lighting estimate is wrong. Avoid these common mistakes:
- Using one lux target for every office zone.
- Ignoring CU and LLF.
- Using fixture lumens as if all light reaches the desk.
- Choosing high lumen output without checking glare.
- Forgetting wall brightness and vertical illumination.
- Ignoring daylight and control zones.
- Not checking fixture spacing or mounting height.
- Choosing low CRI fixtures for premium or client-facing areas.
- Skipping sample testing before bulk order approval.
- Not planning spare parts and repeat order consistency.
For supplier evaluation, Enton LED’s article on red flags when choosing a commercial lighting supplier can help buyers check communication, documentation, samples, quality control, and after-sales risk.
Procurement Checklist for Office Lighting Buyers
Before placing a bulk order for office lighting, buyers should confirm:
- Target lux or foot-candle level by zone.
- Total area and fixture count estimate.
- Fixture lumen output, wattage, efficacy, and beam angle.
- CU and LLF assumptions or photometric support.
- Fixture type: linear, downlight, surface downlight, track light, or task light.
- Glare control, diffuser quality, and UGR-related information when needed.
- CCT, CRI, color consistency, and flicker expectations.
- Dimming driver, control protocol, sensors, and daylight response.
- Ceiling compatibility, mounting accessories, and installation method.
- Certificates, test reports, warranty, packaging, labels, and spare parts.
- Lead time, inspection plan, shipping method, and repeat order support.
For schedule planning, Enton LED’s article on lead times and shipping for bulk LED orders explains why samples, production, inspection, and logistics should be planned before installation deadlines.
How Enton LED Supports Commercial Office Lighting Projects
Enton LED supplies commercial LED lighting products for office, retail, hospitality, and project buyers. Office lighting projects may combine linear pendant lights, surface mounted downlights, recessed downlights, track lights, and other indoor lighting products depending on ceiling conditions and design goals.
For large-scale office projects, Enton LED can help buyers discuss fixture type, lumen output, CCT, CRI, beam angle, glare control, dimming, packaging, samples, production schedule, and repeat order needs. For buyers managing several fixture categories, Enton LED’s guide on how a one-stop lighting manufacturer saves time and money explains why coordinated sourcing can reduce communication cost and project risk.
Conclusion
To calculate the required lumens for a large-scale commercial office, start with the target illuminance and floor area, then adjust for coefficient of utilization and light loss factor. The practical formula is simple: target lux 脳 area 梅 (CU 脳 LLF). But the final office lighting plan should also consider fixture type, spacing, glare, color quality, controls, daylight, ceiling conditions, and supplier support.
A good lumen calculation is not only a math exercise. It is the first step toward a lighting system that supports comfort, productivity, energy performance, and long-term maintenance. When the calculation, fixture selection, and project execution work together, commercial office lighting becomes more reliable, more comfortable, and easier to manage at scale.
FAQs About Office Lighting Lumen Calculations
How many lumens do I need for an office?
The answer depends on the target lux or foot-candle level, area, fixture type, CU, LLF, and layout. A basic estimate is target lux multiplied by area in square meters, then divided by CU and LLF to estimate total fixture lumens.
What is the formula for calculating office lighting lumens?
Use: total fixture lumens = target lux 脳 area 梅 (CU 脳 LLF). For foot-candles, use: total fixture lumens = target foot-candles 脳 area in square feet 梅 (CU 脳 LLF).
Is 500 lux enough for office lighting?
500 lux is a common planning level for many office work areas, but it is not the answer for every zone. Corridors may need less, detailed task areas may need more, and final values should follow local standards and project requirements.
Should office lighting be calculated by lumens or watts?
Lighting should be calculated by delivered light level, usually lux or foot-candles, then converted into fixture lumens. Watts measure energy use, not how much useful light reaches the work plane.
Why does the final fixture count differ from the rough lumen calculation?
The final count may change because of fixture spacing, ceiling height, glare control, room reflectance, furniture layout, daylight, control zoning, and photometric simulation results.